
Comfort and Ductwork
Why Is My Upstairs So Hot? Fixes for Two-Story Homes in Union County
By Littleton Premier Heating & AirUpdated 7 min read
The short answer
An upstairs runs hotter in most two-story Union County homes because heat rises, the attic over the bedrooms bakes, and one system with a downstairs thermostat often feeds both floors through long, leaky attic ducts. Fixes run from filters and balancing dampers to sealed ducts, more return air, attic insulation, zoning or a second system.
How Much Warmer Is Too Warm?
Some difference is normal. Warm air rises inside the house, and the second floor sits right under a hot roof. A rule of thumb many technicians use: two or three degrees warmer upstairs on a July afternoon is typical. Five degrees or more points to something fixable.
Measure before you decide. Put an inexpensive digital thermometer in an upstairs bedroom and another near the thermostat, and read both around 5 p.m. on a hot day. Note which rooms are worst. The bonus room and west-facing bedrooms usually top the list.
Why Two-Story Homes in Union County Run Hot Upstairs
Most of the housing in Weddington, Waxhaw, Stallings and Indian Trail went up between the 1990s and the 2010s. Builders favored a common layout: one or two systems, an air handler in the attic, supply ducts snaking through that attic to the second floor, and often ductwork in a crawl space below the first floor. That layout produces predictable problems.
- Attic heat. On a summer afternoon the attic over the bedrooms runs far hotter than outdoors. Every foot of duct up there gains heat before the air reaches the room.
- Leaky or crushed attic ducts. Flex duct sags, kinks and pulls loose at the boot. Cooled air leaks into the attic instead of the bedroom.
- One thermostat downstairs. On a single-system home the thermostat is usually in the cool first-floor hallway, so it is satisfied while the upstairs is still warm.
- Too little return air. Many homes have one upstairs return in the hallway. With bedroom doors closed, rooms pressurize and supply air cannot get in.
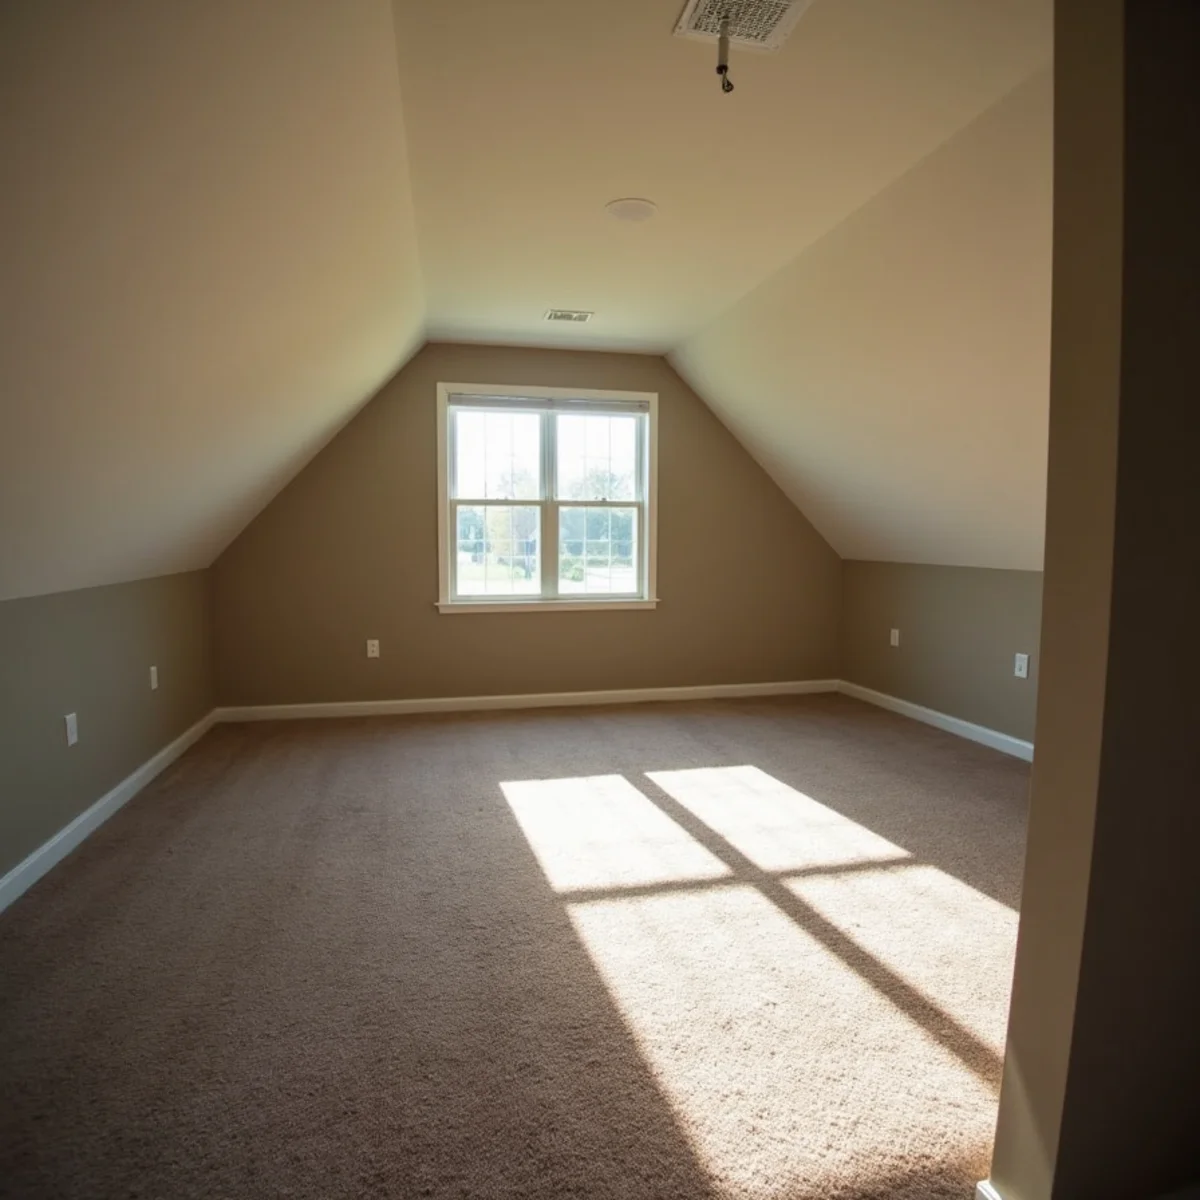
- The bonus room over the garage. Hot garage below, sloped ceilings and knee walls on the sides, and the longest duct run in the house.
- West windows. Late-day sun through upstairs glass adds heat right when the system is already behind.
- Equipment that is too small, too old or poorly matched, often after decades of humid Piedmont summers.
Quick Checks Before Anyone Comes Out
- 1Change the filter. A clogged filter starves the longest runs first, and those are the upstairs ones.
- 2Open every upstairs register fully and move furniture or rugs off returns.
- 3Partly close a few downstairs registers, but only a few. Closing too many raises duct pressure and can freeze the coil.
- 4Leave bedroom doors open or undercut them if there is no return in the room.
- 5Try the fan on On for a few hot afternoons to mix air between floors. Note that it can let some moisture back into the air in humid weather, so watch indoor humidity.
- 6Close blinds on west and south windows from early afternoon.
- 7Look in the attic, carefully, in the cool morning. Disconnected or flattened flex ducts are sometimes visible from the hatch. Do not walk off the platform.
Fixes From Simplest to Biggest
| Fix | What it solves | Good fit when |
|---|---|---|
| Balancing dampers | Sends more air upstairs in summer, more downstairs in winter | The home has manual dampers on the trunk or the ducts allow them |
| Seal and insulate attic ducts | Stops cooled air leaking into the attic | Flex runs are loose, crushed or poorly insulated |
| Add return air or jumper ducts | Lets air flow out of closed bedrooms | Rooms feel stuffy with the door shut |
| Attic insulation and air sealing | Cuts heat coming through the ceiling | Insulation is thin or knee walls are open |
| Zoning with motorized dampers | Gives each floor its own thermostat | One system serves both floors and ducts can be split |
| Ductless mini-split | Cools one problem room on its own | A bonus room or addition the main ducts cannot serve |
| Separate upstairs system | Dedicated equipment for the second floor | Large homes or major renovations |

Duct work is often the highest-value fix. Our ductwork repair and humidity control service tests airflow at each register, finds leaks and rebuilds runs that cannot be saved. Downstairs ducts matter too. If yours run through a damp crawl space, read our guide to crawl space humidity and ductwork.
Do Attic Fans and Radiant Barriers Help?
Both get recommended for hot upstairs rooms, and both deserve a closer look before you buy one.
- Powered attic fans pull hot air out of the attic, but they also pull air in from wherever they can, and in many homes that includes cooled air from the bedrooms below through can lights, the attic hatch and gaps around ducts. The building science research on them is mixed at best. Sealing the ceiling and the attic ducts usually does more, and should come first if you add a fan at all.
- Radiant barriers (a reflective foil stapled under the roof deck) cut the heat the roof radiates down onto attic insulation and ducts. They help most in homes with ducts and an air handler in the attic, which describes many Union County two-story houses, but they do not replace adequate insulation or air sealing.
- Attic insulation is the less exciting answer that most often matters. Many 1990s and 2000s attics have settled, thin or disturbed insulation over the bedrooms and around the knee walls.
The Bonus Room Over the Garage
Almost every street in Waxhaw, NC has a few homes with a finished room over the garage. It is the hardest room in the house to cool. The garage below holds summer heat, the knee walls on either side are often just drywall against a hot attic, and the supply duct is at the far end of the trunk.
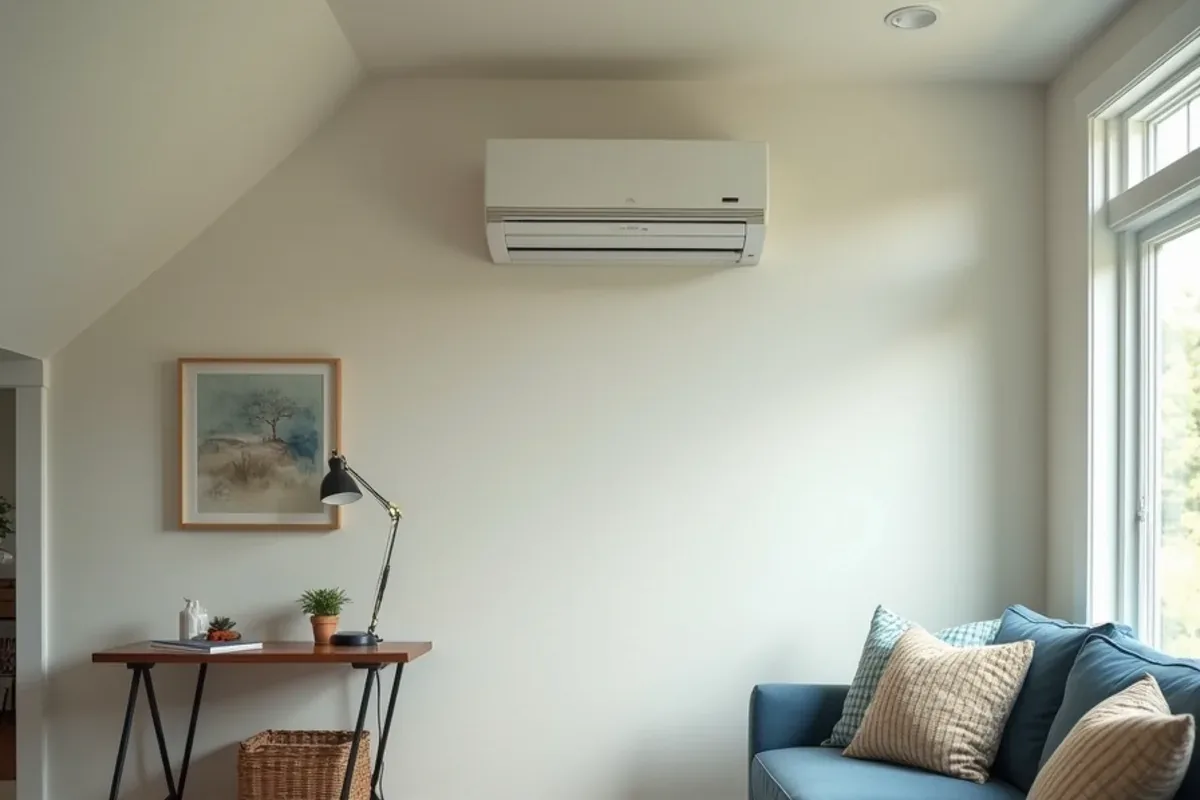
Start with the envelope: insulate and air-seal the knee walls and the floor over the garage. Then check the duct. A dedicated, properly sized run with its own return often helps. When the room still lags, a ductless mini-split lets it run on its own schedule without disturbing the rest of the house.
When Zoning or a Second System Makes Sense
Zoning splits one system's ducts with motorized dampers and gives each floor its own thermostat. It works well when the ducts are sized for it and the equipment can slow down, so a variable-speed or two-stage unit pairs better than a single-stage one. Bolting zone dampers onto a single-stage system with undersized ducts can cause noise and coil icing.
Many larger homes in Weddington, NC already have two systems, and the upstairs unit is still the one that struggles. Its ducts are longer, its attic is hotter and it often wears out first. When it is due, replacement is the moment to fix the cause: a Manual J load for the second floor alone, a Manual D duct design and a coil matched for humidity control. Our HVAC installation and replacement service covers sizing and zoning, and our guide to new HVAC system cost in the Charlotte area explains what drives that quote.
The Bottom Line on a Hot Second Floor
Measure the difference, do the simple checks, then fix the cause in order: airflow, ducts, return air, insulation, then zoning or new equipment. Most Union County two-story homes improve a lot with duct and return work alone. If you want a technician to measure airflow room by room, call (321) 478-0693.
From the job site
Measure Airflow Before Buying Equipment
On hot-upstairs calls in Weddington and Waxhaw, the outdoor unit is rarely the main cause. An airflow hood on each register usually tells the story in minutes: strong airflow at the first-floor registers, a weak trickle at the bonus room, and a flex run in the attic that has pulled off its collar or been flattened by storage boxes.
Before anyone sells you a bigger unit, ask for those airflow numbers and a static pressure reading. A bigger system on the same restricted ducts just moves more air into the attic and makes more noise, while the bonus room stays warm.
- Ask for airflow readings at the worst rooms and the static pressure of the system.
- Keep boxes and storage off attic ducts.
- Fix ducts and return air before resizing equipment.
Related questions
Will closing downstairs vents push more cool air upstairs?
Should I close the downstairs vents to push air upstairs?
Will a bigger air conditioner fix a hot upstairs?
Is zoning or a mini-split better for a hot bonus room?
Written by the Littleton Premier Heating & Air team for homeowners in Matthews and nearby communities. General information, not a diagnosis or engineering advice: leave refrigerant, electrical and gas work to a licensed HVAC technician, who has the final word on your system. Every HVAC technician we send is licensed and insured in North Carolina. Last reviewed October 2026.